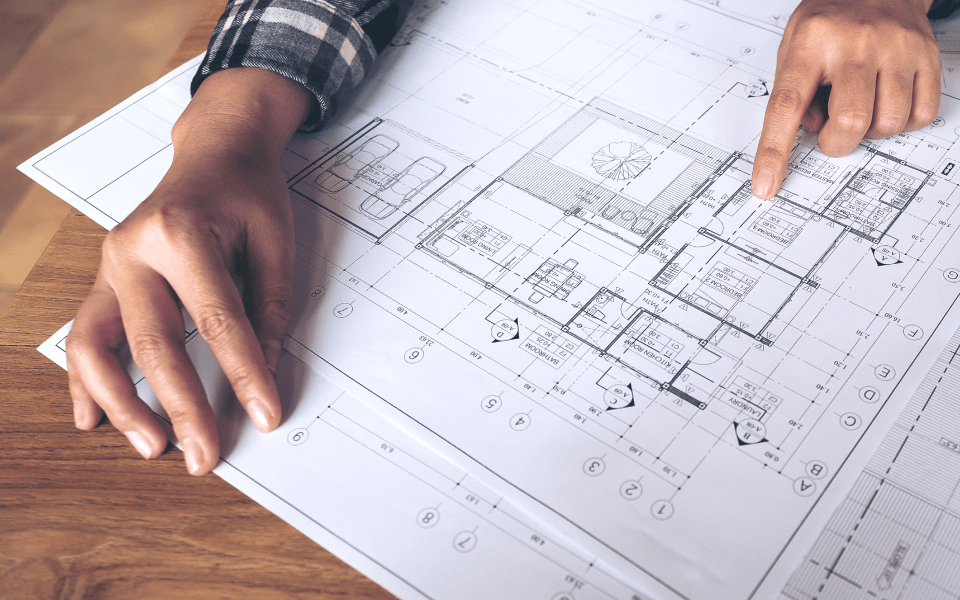
A passive home is a home designed and built to achieve a comfortable and consistent indoor climate with minimal heating and cooling. The science of a passive home originated from Passivhaus, a German design standard that focuses on energy efficiency, airtight construction and smart design. Today Australian builders are increasingly using passive house principles called ‘passive standard’ or ‘non certified’ approach without pursuing formal certification. This approach allows homeowners to improve comfort, reduce energy consumption and lower costs without needing to meet strict certification requirements. Using passive design principles, homes can still achieve a large portion of the energy saving benefits associated with passive homes.

What is a Passive Home?


What is a Passive Home?
Principles of a Passive Home
In simple terms, a passive home is designed to maintain a consistent indoor temperature with minimal energy consumption. Passive homes are designed and built according to five core principles that work together to create an energy efficient, comfortable indoor environment.
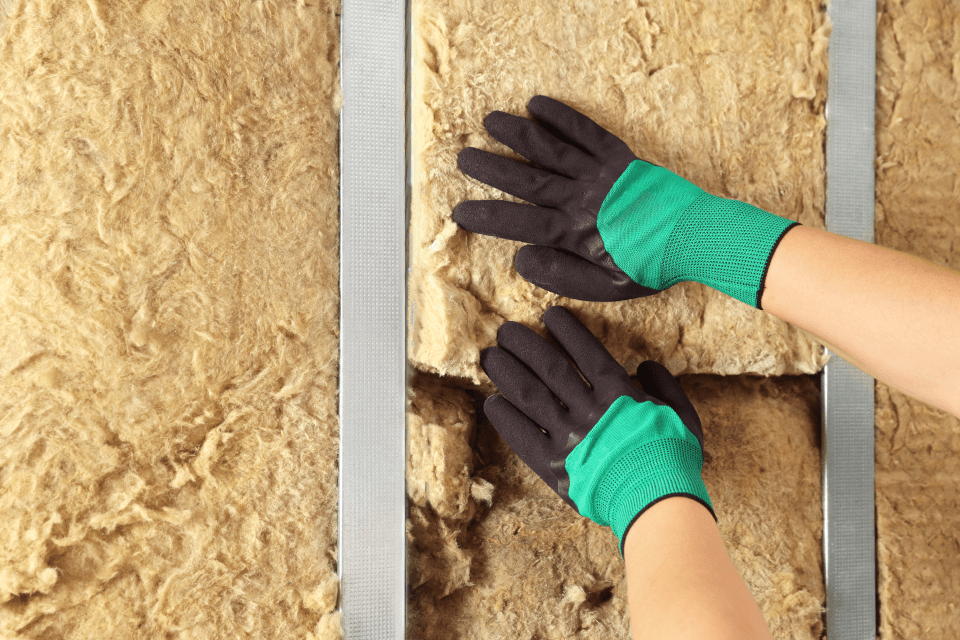
- High performance insulation: This is a thick, uninterrupted layer of insulation around the entire building envelope including the walls, floors and ceilings. Unlike traditional insulation packed inside the wall cavities, uninterrupted wrap insulation controls temperature transfers through the entire building envelope. It eliminates gaps and structural thermal bridges where heat may bypass studs and framing and drastically increases the energy efficiency of a home.
- Airtight construction: Airtight construction involves completely sealing a home’s building envelope to eliminate uncontrolled air leakage. This means all joints, seams and penetrations in the building structure such as windows, doors and pipes are properly sealed to prevent air escaping or entering the building.
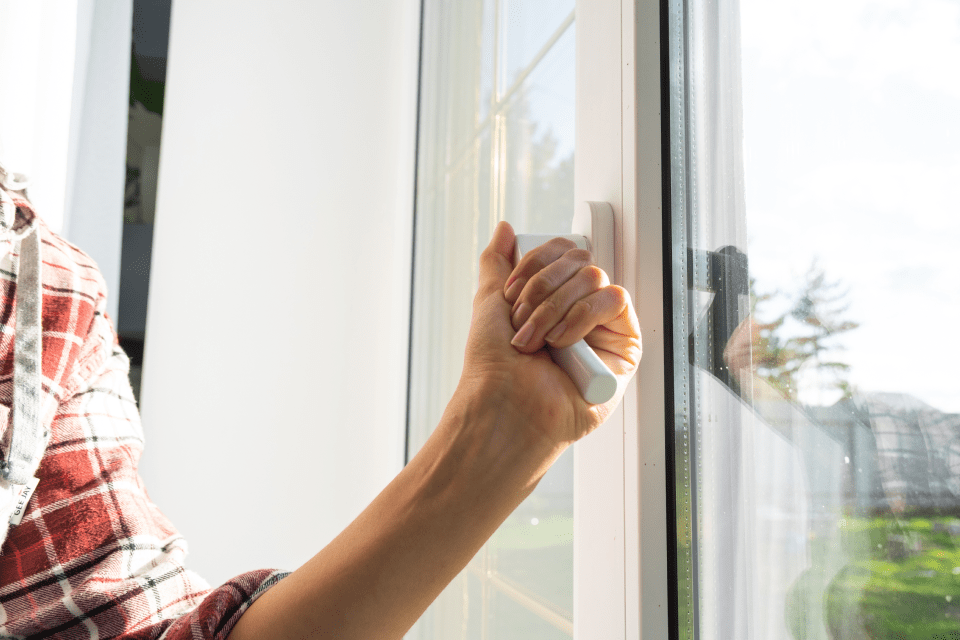
- High performance windows and doors: This is the practice of using double or triple glazed windows with insulated, thermally broken and high performance frames. Combining advanced glazing technology, airtight window openings and precision installation, this approach maximises thermal insulation, minimises air infiltration and optimises solar heat gain.
- Mechanical ventilation with heat recovery: This centralised system of ductwork and fans works in conjunction with the highly airtight building envelope. It continuously extracts stale, humid air from wet rooms like bathrooms or kitchens and transfers its thermal energy to fresh filtered outdoor air that is pumped into living spaces.
- Thermal bridge-free design: This building approach eliminates structural bypasses where highly conductive materials such as metal or exposed concrete allow heat to bypass insulation. These heat highways drastically reduce energy efficiency and create internal hot or cold spots. A thermal bridge-free design relies on specific materials and engineering methods to stop heat transfer.
Why is it called a Passive Home?
A passive home is called ‘passive’ because it relies on passive design principles such as solar gain, superior insulation and airtight construction to maintain comfortable temperature rather than using active mechanical heating and cooling. This ‘passive’ approach drastically reduces energy while providing consistent and natural climate control. Passive homes use mechanical ventilation heat recovery to supply fresh filtered air while keeping the home perfectly air tight. A passive home gets its name because the building itself relies on these fundamental components.
- Minimal active energy: Passive homes consume up to 90% less energy for heating and cooling than conventional builds. They do not rely on energy consuming appliances for interior comfort as the building itself acts as a primary climate control system.
- Passive solar gain: The home is strategically oriented to capture natural sunlight during winter and utilise it as a renewable heating source. Rather than using mechanical systems, the home uses solar orientation and high performance glazing to heat the building. Specialised glass layers from double or triple glazing trap the heat inside and Low-E coatings bounce heat back into the room.
- Passive heat retention: This locks thermal energy into the building using a near air tight envelope and continuous thermal insulation. Using direct gain absorption, the sunlight enters the building and is immediately converted into heat and absorbed by internal surfaces such as walls, floors or the ceiling. High density internal materials such as concrete, polished concrete, or dark tiles act as a thermal mass, absorbing, storing and slowly releasing heat into the room.
- Passive mechanisms: Instead of opening windows for air flow which would compromise air tightness, passive homes rely on a mechanical ventilation heat recovery system (MVHR). This mechanism continuously extracts stale outdoor air and uses it to pre-warm or pre-cool fresh incoming air, which maintains optimal air quality without wasting energy.
How to Build a Passive Home
Passive homes are not just about being well insulated houses but rather carefully engineered systems where every element works together to control heat, air and moisture. This step by step breakdown maps the core phases of building a certified passive home.
- Site selection and orientation: A site must be chosen taking into account solar exposure potential. The orientation of the home is essential for optimising natural light and solar gains.
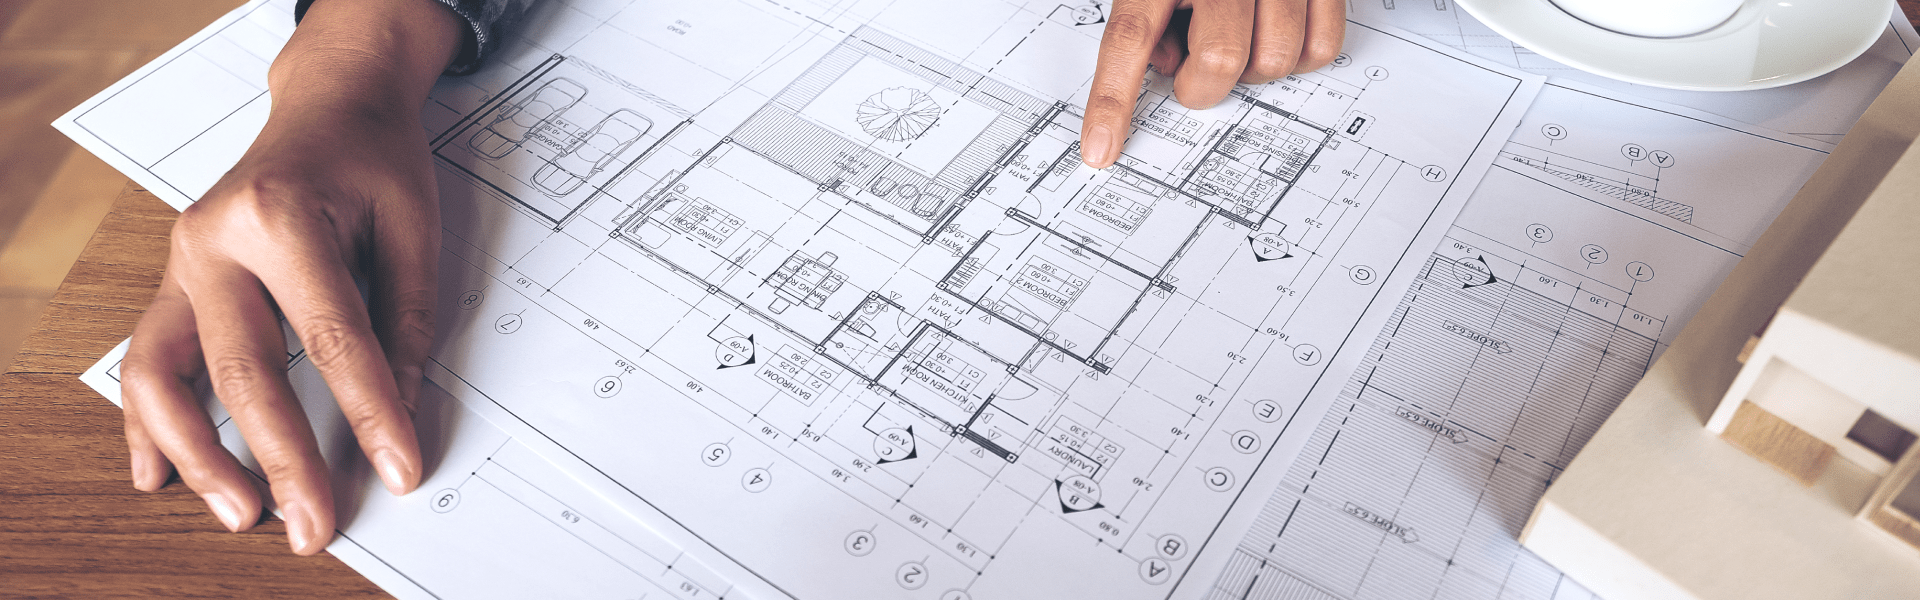
- Design phase: A designer or architect experienced in passive homes focuses on the principles of passive building in their design. After the preliminary plans are complete, the home is then modelled using a passive house planning package (PHPP). This software system allows the design team to assess how the building will perform prior to construction. Details assessed include the level of insulation, energy demand from appliances, and the impact of thermal bridges.
- Selection of materials: Material selection will include materials that offer high thermal resistance and low environmental impact. This includes insulation materials, window frames and airtight seals.
- Construction phase: Builders skilled in passive house techniques construct the home. This step includes continuous monitoring and quality checks. All steps from site preparation and foundation, insulation and sealing, structure and framing, ventilation system installation and interior finishes must adhere to strict passive house principles.
How to Adopt Passive Home Principles
Applying passive home principles without formal stringent certification allows homeowners to achieve superior comfort, temperature control and reduced running costs. Experienced custom builders like Forme Homes can adopt passive home principles by bridging the gap between standard building regulations and high performance design. By optimising key building elements, both existing homes and new builds can achieve the benefits of passive design, naturally maintaining comfortable temperatures while drastically lowering energy bills. The most effective way to adopt passive home principles is to:
- Optimise orientation and solar shading: By orienting the home’s longer axis east-west, the main living areas can be positioned to face true north. This lets in the lower angle winter sun for natural warmth. Strategic shading such as eaves, louvres and awnings can then block the harsher, high angle summer sun. Strategically placing the home structure helps to minimise heat gain in summer and captures the sun’s energy in winter, reducing the need for traditional heating and cooling systems.
- High performance inclusions: Custom builders utilise high performance inclusions that mimic the strict energy saving science of Passivhaus builds without costly testing and official certification. This includes looking beyond standard insulation batts and installing high performance insulation with thick, continuous thermal barriers to eliminate thermal bridging. As concrete is a thermal conductor, the slab can also be wrapped in high density insulation that prevents the outside air temperature from transferring directly into the floor. Standard wall framing can be covered with rigid foam or mineral wool boards to stop heat escaping through the studs, and advanced framing methods like double stud walls of structural insulated panels (SIPs) create deep cavities for a thick seamless thermal barrier.
- Create an air tightness layer: To create an air tightness layer, custom builders use a ‘fabric first’ approach that treats the building envelope as a continuous, unbroken seal. The process involves wrapping the external frame in a continuous, vapour permeable airtight membrane and sealing all laps, seams and staple points with specialised adhesive tape.
- High performance window and doors: As standard windows tend to leak a significant amount of air and heat, homes built with passive design principles use double or triple glazed windows with thermally broken aluminium or uPVC frames.
- Mechanical ventilation with heat recovery: Mechanical ventilation with heat recovery systems (MVHR) are categorised broadly in two types – ducted systems or ductless. These styles supply fresh air to living areas and bedrooms and extracts from kitchens and bathrooms. This type of ventilation and heating system is primarily used in sustainable house designs that have been designed with airtight construction and energy efficiency strategies.
Tips for Getting the Most out of Passive Home Design
- Prioritise the building structure: Focusing initially on the building structure is most important for passive house design success. The physical shell drives temperature control and dictates the efficiency of all other systems. For example, a MVHR system cannot work efficiently if the structure is weak and allows air to leak through the walls. Without an airtight and thermally consistent structure, mechanical equipment cannot perform effectively.
- Use passive house tools: Many builders and designers use passive house tools without seeking official certification. Passive design tools are software programs and methodologies that simulate how a building interfaces to the natural environment. They calculate a building’s thermal performance, airflow and energy efficiency. Custom builders can use these tools to design highly bespoke homes that maintain consistent indoor temperatures.
- Use the right materials: Custom builders can achieve exceptional energy efficiency by selecting materials that inherently control heat and airflow. This may involve using uPVC window frames instead of aluminium, or using standard wall assemblies with continuous exterior insulation to eliminate thermal bridging through the studs. By incorporating high density internal materials such as exposed concrete slabs or feature brick walls, builders can create natural thermal mass that absorbs daytime heat and releases it when temperatures drop.
Benefits of Using Passive Home Principles
Applying passive home principles without the pursuit of official certification can significantly improve a home’s comfort, health and efficiency. A passive house inspired approach allows homeowners to reap the benefits of the science based methodology without paying for the formal certification. The main benefits of using passive home principles include:
- Reduced energy bills: Heating and cooling usage may be reduced by up to 90% using passive principles. By relying on the building envelope rather than mechanical systems, energy bills are much lower.
- Superior comfort and air quality: Rooms remain more comfortable with consistent temperature and air quality. The MVHR system supplies a continuous amount of filtered fresh air to the home and stale air is exhausted, expelling allergens and reducing mould and condensation risks.
- Quiet environment: The highly airtight and heavily insulated envelope of a home built with passive principles acts as an acoustic barrier, shutting out noise.
- Long term value and durability: Moisture control and high grade construction help to prevent structural damage and ensure building longevity.
In Australia, passive homes can be built using the design principles of Passivhaus without committing to the stringent regulations for certification. By utilising the principles of the science based methodology, and backed by our HIA GreenSmart Accreditation, Forme Homes can design and build homes that are comfortable with a stable indoor climate and drastically reduced energy consumption, offering a practical pathway to sustainable and energy efficient living.