Benefits of Building a Beach House
- Lifestyle
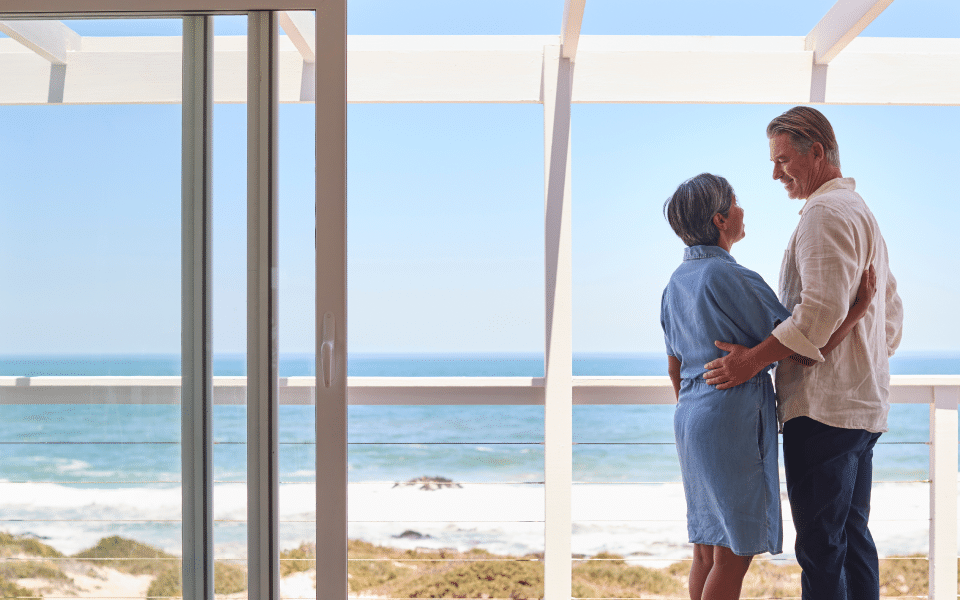
Living near the water provides easy access to outdoor activities such as swimming, surfing and beach walks. You can also design your dream beach house to suit your lifestyle, whether that means adding an outdoor sand shower or an infinity pool overlooking the sunset.
- Views
A beach house can make the most of spectacular coastal views, offering a feeling of peace and tranquillity. Open-plan designs and expansive decks can all help to maximise ocean views and the surrounding coastline.
- Wellness benefits
You can gain direct access to a natural stress-relieving environment, with an abundance of fresh sea air and sunshine that’s linked to better health. The slower pace of seaside living can be a great way to unwind, while offering more opportunities for physical activity, such as beach walks, swimming and cycling, to help keep your mind and body healthy.
- Investment potential
A brand new coastal home can offer significant financial and investment advantages. Because beach houses are built on finite, highly desirable land, these properties will typically appreciate faster than inland homes due to strong demand. You can also capitalise on the short-term vacation rental market by listing the property when not in use.
Choosing the Right Beach House Location
Land within premium coastal regions and beach towns can be limited, making location important to get right. To help you find the perfect location for your build, consider the following:
- Proximity to the shore
Choosing a space that is closer to the shore has obvious advantages, with the potential for prime views overlooking the ocean. However, these homes will face a greater risk of erosion and tidal flooding, which may require additional safety measures that can increase your total build costs.
- Accessibility to the local community and amenities
Coastal towns and suburbs can offer an abundance of local amenities, with restaurants, markets, shops, walking trails and beaches, all in proximity. If you’re interested in making the most of these neighbourhood amenities, consider choosing a location that’s within a safe walking distance.
- Privacy and views
You may want peace and solitude, prioritising a location that’s set back from local amenities and potential tourists or public crowds. Elevated or more secluded positions can offer stunning views of the coastline and added privacy, although these pieces of land may be more costly.
- Climate and weather exposure
The location of your block will influence the amount of sun, wind and moisture your home will be subject to year-round. For example, locations that allow for a north-facing orientation will maximise natural light and warmth, while coastal locations are more often exposed to wind and may require additional design consideration to ensure structural integrity and comfort.
- Long-term property value
While not everyone builds a beach house as an investment, it helps to consider how the location of your property will affect its long-term value. Locations that combine strong lifestyle appeal with convenient access to local amenities, proximity to the shore and quality views will usually support strong capital growth over time.
Key Features of Beach Home Design
- Open-plan living
One of the major features of modern coastal home designs is an open-floor plan. These are designs with fewer walls, meaning there’s less light blockage to allow sunshine to fill all parts of your home. Open-plan designs emphasise a spacious feel, with rooms that flow seamlessly to create a fully integrated space.
- Coastal palettes
Coastal architecture incorporates a lighter colour palette, filled with crisp whites, beach beiges, and soft greys. These colours help to spread natural light and can work smoothly with other coastal tones that are inspired from the surf, sun and sand.
- Weatherboard and natural textures
Modern beach houses prioritise coastal design elements, with natural tones and textures that incorporate materials such as timber and stone. Not only do these design elements assist with handling the demands of the tough Australian climate, but they help to create a calming aesthetic that adds warmth and character.
- Indoor-outdoor integration
Beach house designs aim to create a seamless connection between the indoors and outdoors. This is achieved through sliding glass doors and louvres, in which your outdoor areas become an extension of your living space. With decks and patios, this can allow you to maximise your enjoyment of your outdoor spaces.
Popular Beach House Styles
Hamptons
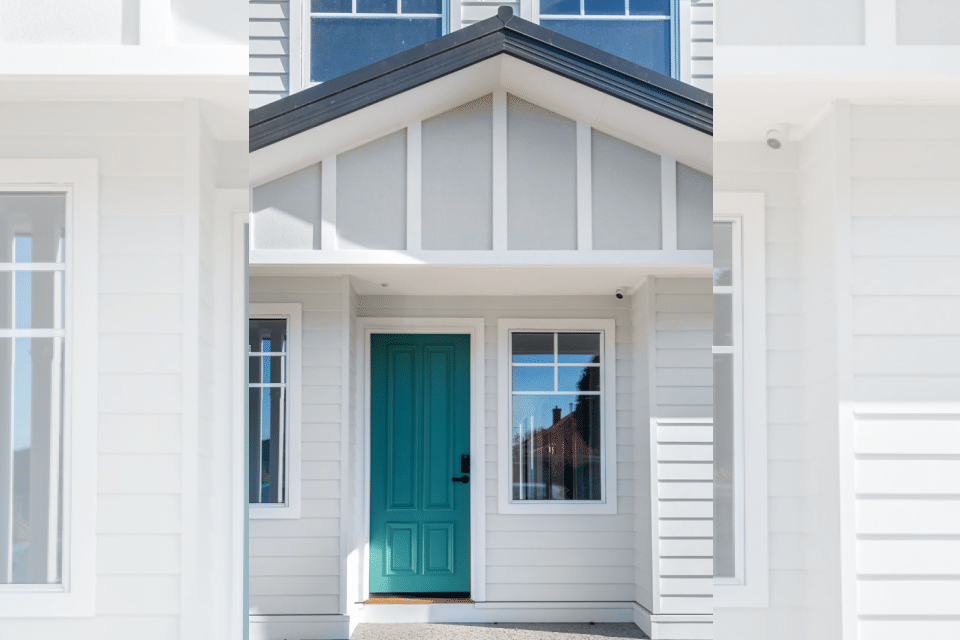
Originating from Long Island, New York, this design blends the relaxed elegance of the American Hamptons with the laid-back lifestyle of the Australian beach. This is a timeless, heritage style that’s characterised by signature weatherboards, crisp-white colour palettes and covered verandahs.
Modern Coastal
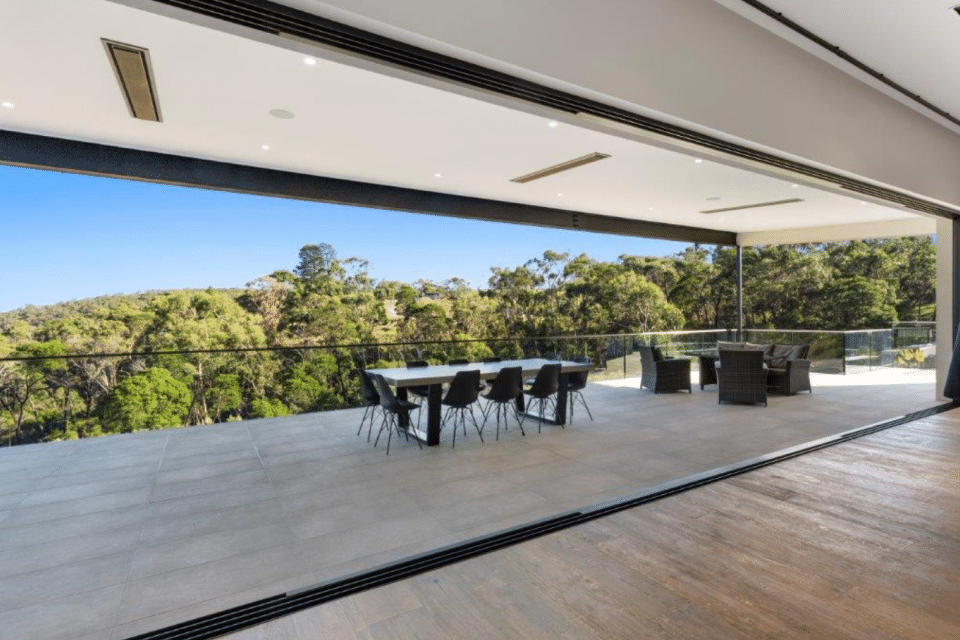
A contemporary beach house style defined by clean geometric lines, floor-to-ceiling glass windows and sleek finishes. This is a modern home design that’s the perfect mix between a contemporary look and a traditional beachside aesthetic.
Modern Mediterranean
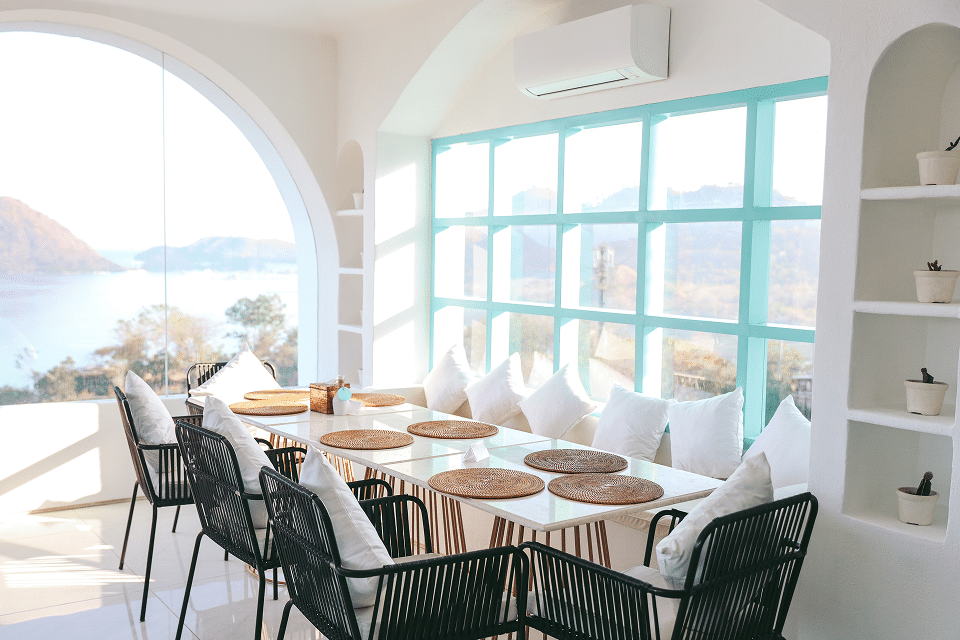
This style draws heavy inspiration from coastal Mediterranean villas across Italy, Greece and Spain. It emphasises open-plan layouts and interior courtyards, with arched doorways and natural stone. Modern Mediterranean blends old-world coastal charm with contemporary elegance, and can be a great way to create a seamless indoor-outdoor lifestyle.
Australian Coastal
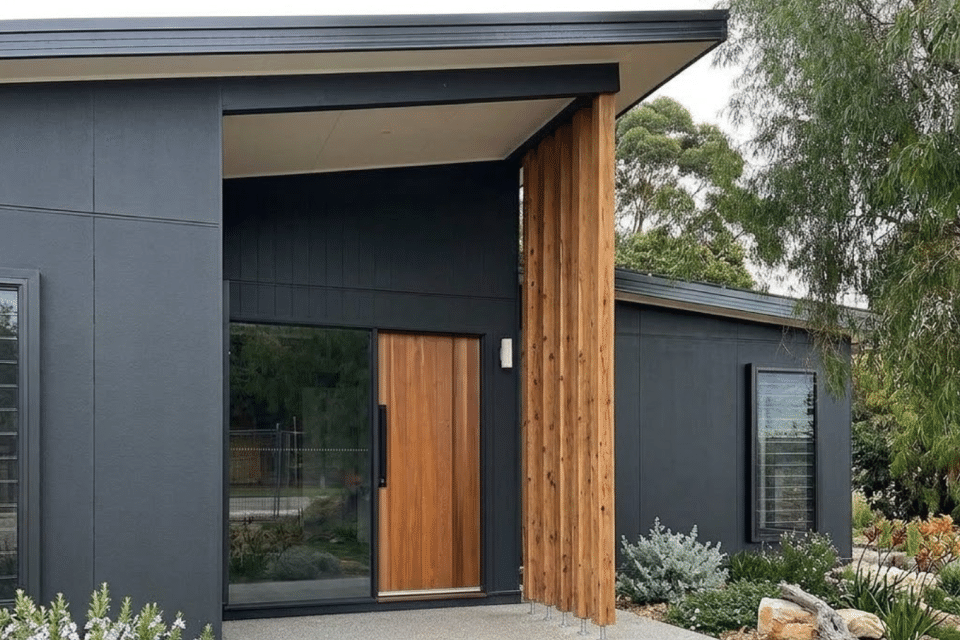
Australian beach architecture is a contemporary style that uses sustainable materials such as recycled wood or steel. It blends indoor and outdoor living, and is dominated by large windows that maximise natural sunlight with elevated structures and passive cooling.
Challenges of Building a Beach House
Building a beach house presents unique challenges for homeowners that should be addressed. These include the following:
- Wind exposure
Wind will be a much greater problem in coastal regions, with buildings positioned along the coast usually subjected to high wind loads and cyclonic forces. These factors will place extra pressure on your beach house and should be taken into consideration in the design process. For example, when designing your home your Forme Homes consultant may suggest a slight angle to reduce the wind pressures, or a strong, commercial-grade window frame to prevent any flexing under severe wind loadings.
- Humidity and moisture damage
Coastal regions are typically subject to higher humidity and moisture levels, which can accelerate wood rot and mould. To prevent any decay, builders can prioritise moisture-resistant materials such as cement fiberboard or marine-grade timber.
- Flood risk
Beach houses are commonly built near, or in flood risk zones, with homes along the shoreline of particularly high risk. This presents challenges for rising sea levels, high tides, or storm surges. Where these risks apply, builders may be able to elevate floor levels on an engineered timber or concrete structure to let water pass through, or prioritise water-resistant tiles.
- Sandy or unstable soil
One of the major challenges to building a solid beach home foundation is unstable terrain. Sand and coastal soil can shift constantly, which can cause erosion and scour around your home foundation. This can lead to foundation failure if not properly addressed, and will often require specialised slab designs, deep piers, or, in extreme cases, the installation of a seawall or bulkhead should help prevent soil from washing away.
Regulations For Building a Beach House
Beach house builds are often more complex because of the additional regulatory requirements that need to be met. To help avoid any potential issues, it’s important to understand the following:
- Council regulations
Before starting your new build, it’s important to understand any council regulations that may apply. Depending on where your new build is, different governments and building regulation bodies will have different rules and restrictions. This could include how far from the shore you can build, or even different architectural styles or materials. Forme Homes can support you through this process, helping you better understand the requirements and navigate the necessary approvals for a new build.
- Flood zones
Many coastal properties will fall within designated flood risk zones, which can put additional requirements on where you can build. This is important to consider because your home may need to be elevated above the minimum flood level, or you may have to incorporate specific materials to meet compliance standards. Make sure to check your blocks’ flood overlay with the local council before finalising your design.
- Environmental restrictions
Coastal land will often sit near protected dunes, wetlands or vegetation corridors, which can limit where and how you build. These environmental restrictions can affect site clearing, stormwater management and the types of materials that are permitted on site. For example, if your build is bordering a protected dune system, you may be restricted from clearing vegetation within a certain boundary. With a GreenSmart accreditation, Forme Homes can also help ensure your new home is environmentally responsible and suited to the local environment.
- Engineering requirements
A beach house build will often require specialised engineering assessments that account for soil conditions, the risk of coastal erosion and any structural load requirements. For example, a structural engineer may need to approve key design elements, such as the type of foundation for your soil conditions, before construction can begin.
Costs of Building a Beach House
When budgeting for a beach house build, it’s important to consider the following key cost factors:
- Land and site costs
This includes the cost for acquiring the land you wish to build on. For coastal properties, you should expect the land costs to be significantly more expensive than those further inland. This is also where everything will be built, and if it requires extensive site costs, this can be expensive. Site costs refer to all the expenses related to land preparation, such as clearing trees, levelling ground, or addressing drainage concerns.
- Construction
Construction costs will make up the majority of your budget and will vary heavily depending on the size, design and materials chosen for your project. Coastal homes in particular will often need additional design considerations, such as moisture-resistant materials and elevated foundations, that can increase cost.
- Landscaping
Beach house landscaping can incorporate decking and retaining walls, pathways, fencing, and garden beds. These costs can quickly add up to 15% on top of your total project budget. Although for many homeowners, these expenses can be well worth it, with thoughtful landscaping helping to strengthen the indoor-outdoor connection that defines their appeal.
- Maintenance
Depending on where your beach house is located, you may be exposed to harsh coastal elements that can accelerate the wear and tear on your property. Salt air, high humidity and strong winds can all take a toll on your home, leading to ongoing costs for regular upkeep to protect exterior surfaces, fixtures and fittings.
The team at Forme Homes are the experts in building your perfect home. If you’re looking for a reputable builder with over 50 years of experience, please contact the friendly team here to begin building your dream beach house.